Deck & Patio Construction 2026: Updated Costs & Design Trends
As we look ahead to 2026, creating inviting outdoor living spaces continues to be a top priority for homeowners. A well-designed deck or patio not only extends your usable square footage but also significantly enhances property value and lifestyle. However, costs can vary dramatically based on size, materials, and the complexity of your vision.
Planning your 2026 deck or patio project requires a clear understanding of potential expenses and emerging design preferences. Material choices, from classic pressure-treated wood to durable composites and various paver options, will be the primary drivers of your budget. Let’s dive into what to expect in terms of investment and style.
Estimated 2026 Deck & Patio Construction Costs
| Item/Service | Estimated Range (USD) | Notes | |
|---|---|---|---|
| 🛠️ | Wood Deck (Standard, per sq ft) | $35 – $60 | Pressure-treated, basic design. |
| 🌲 | Composite Deck (Standard, per sq ft) | $55 – $90 | Low-maintenance, diverse finishes. |
| 🧱 | Concrete Patio (Basic, per sq ft) | $15 – $30 | Poured slab, broom finish. |
| 🧱 | Paver Patio (Mid-range, per sq ft) | $25 – $50 | Interlocking pavers, various patterns. |
| 💧 | Footings/Foundation (per deck post/support) | $75 – $150 | Essential for structural integrity. |
| 📋 | Permits & Design Fees | $400 – $1,500+ | Varies by municipality and project complexity. |
| 🛶️ | Railings (Deck only, per linear ft) | $40 – $120 | Wood, composite, metal, or glass options. |
| 🧗 | Stairs/Steps (per step) | $100 – $300 | Includes materials and labor. |
| 🎇 | Lighting & Features (e.g., built-in benches, planters) | $500 – $3,000+ | Adds ambiance and functionality. |
| 👷♂️ | Labor (Installation, % of total project) | 30% – 50% | Can be a significant portion of your budget. |
| TOTAL (Average Small-to-Mid Project: 150-300 sq ft) | $5,000 – $30,000+ | **Excludes high-end custom features or large scale builds.** |
Disclaimer: These estimated ranges for 2026 are highly dependent on your geographical region, chosen contractor, material quality, and specific design elements. Always obtain multiple detailed quotes.
2026 Design Trends for Outdoor Living
Integrated Zones
The trend for 2026 is moving beyond just a flat surface to creating distinct ‘zones’ within a single outdoor space. Think dining areas, comfortable lounge spots, and even designated cooking nooks, all seamlessly connected. This thoughtful segmentation maximizes utility and creates a sense of outdoor rooms.
Sustainable Materials & Smart Features
Eco-conscious choices will continue to influence material selection in 2026. Recycled composites, sustainably sourced hardwoods, and permeable paver systems are gaining traction. Smart outdoor lighting, automated irrigation, and even integrated sound systems, controllable via smart home hubs, are becoming standard for modern decks and patios.
Low-Maintenance Appeal
Homeowners in 2026 are increasingly seeking outdoor spaces that offer beauty without requiring constant upkeep. This translates to greater demand for composite decking, sealed natural stone, and thoughtful landscaping that minimizes weeding and watering. A common mistake here is underestimating the long-term cost of high-maintenance choices – a cheap initial build can become expensive in annual care.
Budgeting Smart
One critical aspect many overlook is the ‘hidden’ costs. Beyond the main build, remember to budget for things like permits, potential regrading, and even new outdoor furniture or accessories. A good rule of thumb is to set aside an additional 10-15% of your project estimate for unforeseen expenses. This helps avoid late-stage budget stress.
Choosing the Right Pro
For a successful 2026 build, selecting an experienced, reputable contractor is paramount. Don’t just go for the lowest bid. Check references, verify licensing and insurance, and ensure they have a portfolio of similar projects. A contractor who communicates clearly and provides a detailed contract will save you headaches down the line.
Frequently Asked Questions for 2026 Projects
How long does a typical deck/patio project take?
Most standard deck or patio projects, from breaking ground to completion, can take anywhere from 2 to 6 weeks. This timeline can extend significantly for larger, more complex custom designs, or if there are weather delays or permit holdups.
What’s the main difference between a deck and a patio?
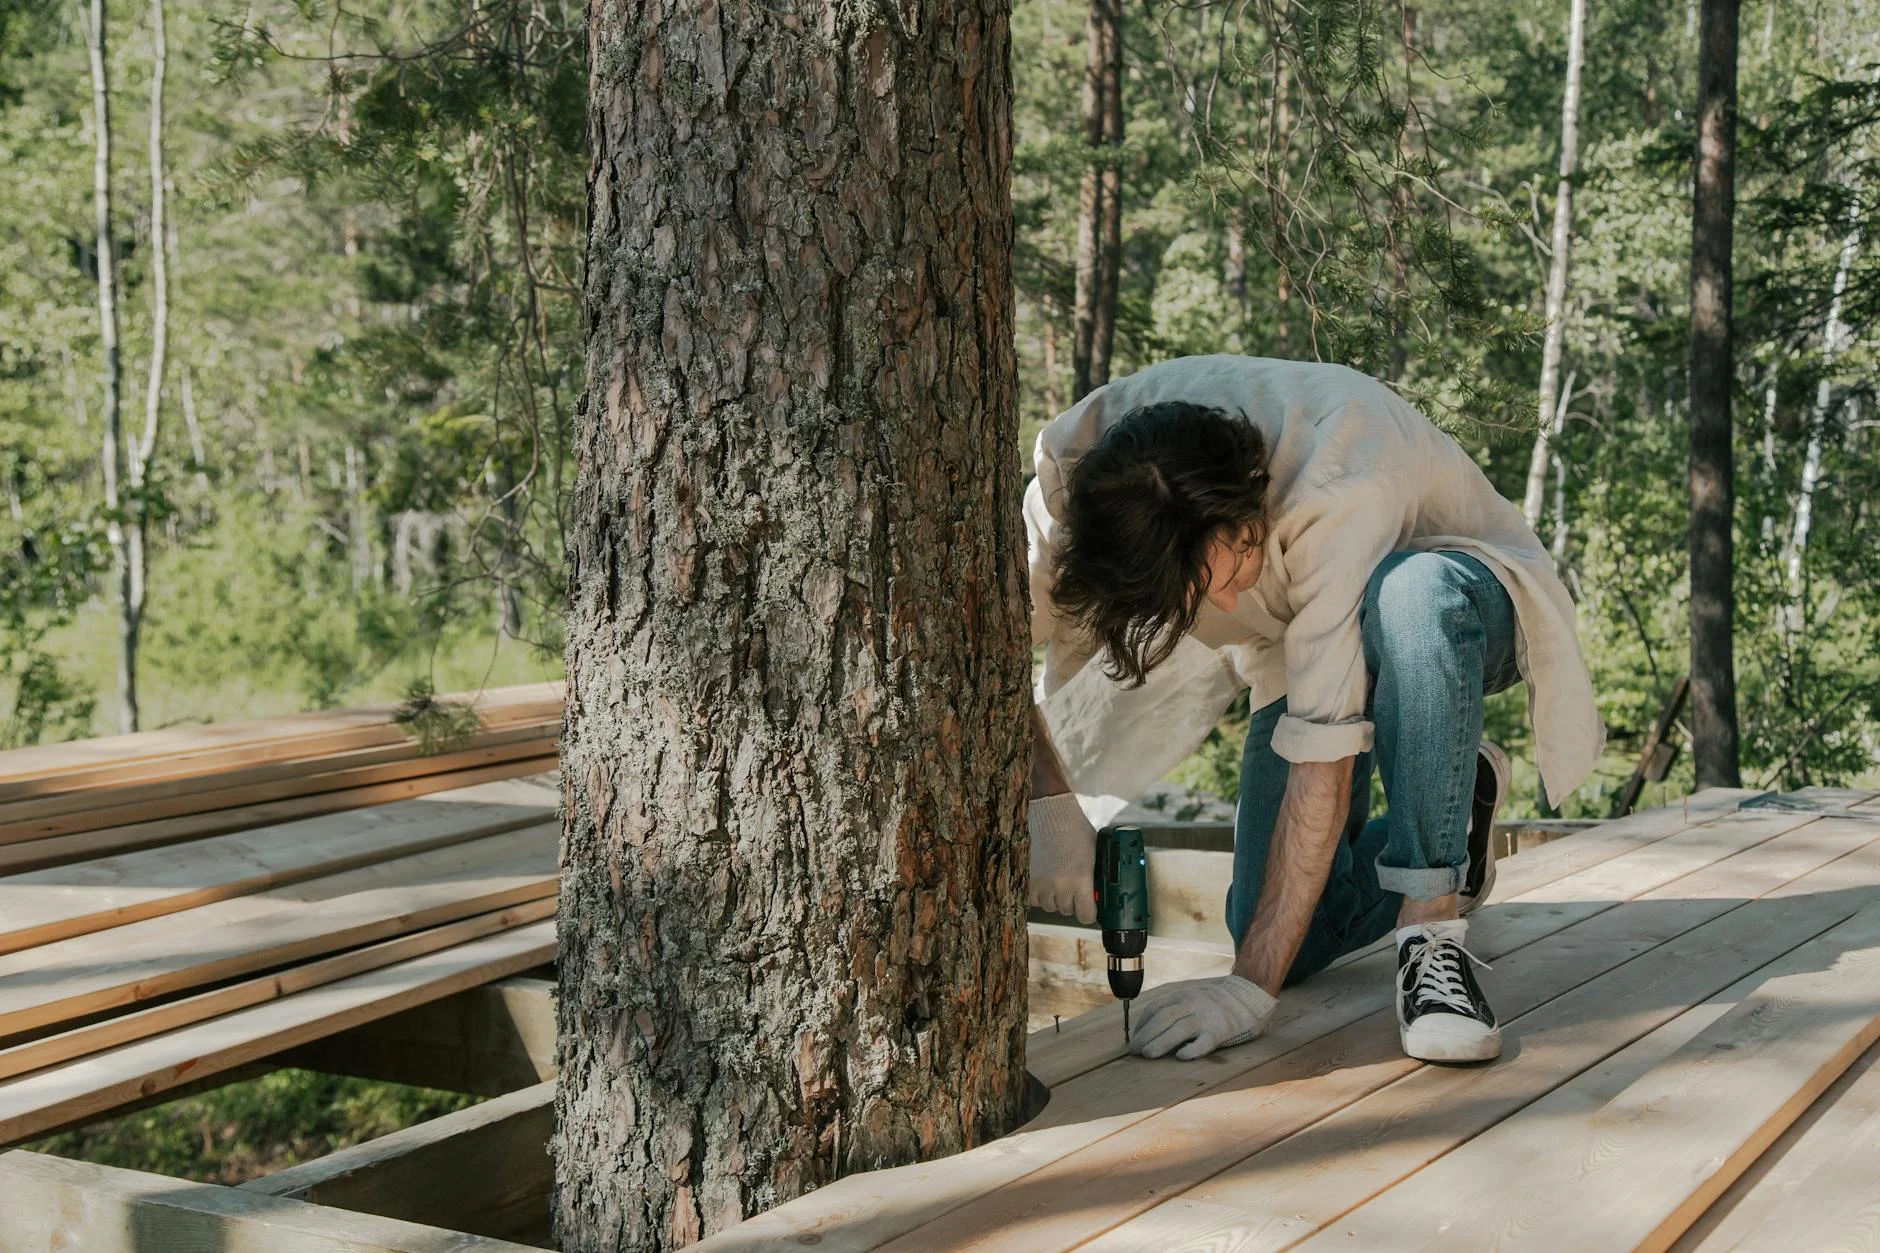
A deck is typically a raised, load-bearing platform constructed of wood, composite, or metal, often attached to the house. It’s ideal for uneven terrain or providing access from upper levels. A patio, conversely, is usually a ground-level surface made of concrete, pavers, or stone, designed to integrate directly with the landscape.
Are permits always required for a new deck or patio?
In most municipalities, permits are almost always required for decks due to structural and safety considerations. For patios, requirements vary more; smaller, ground-level patios might not need one, but larger installations, or those involving significant site work, drainage, or structures, typically do. Always check with your local building department before starting any project.
Images sourced from Pexels.